
Arlington Heights Kitchen & Powder Room Remodel on $60k budget
Arlington Heights Kitchen and Powder Room Remodel
A brighter, more functional home designed around real life
This recently completed Arlington Heights remodel shows how thoughtful planning can completely change the way a home feels and functions, without increasing its footprint.
Our clients wanted to brighten their kitchen, improve storage and make better use of several underperforming areas. They were also completing other projects in the home at the same time, so maintaining a strict $60,000 budget for the kitchen and powder room was an important part of the brief.
Our designer, Stephanie, carefully reworked the existing layout using standard-size cabinetry wherever possible, and the homeowners were very good about making strategic decisions about where that money makes the biggest impact.
Making the kitchen feel larger and lighter
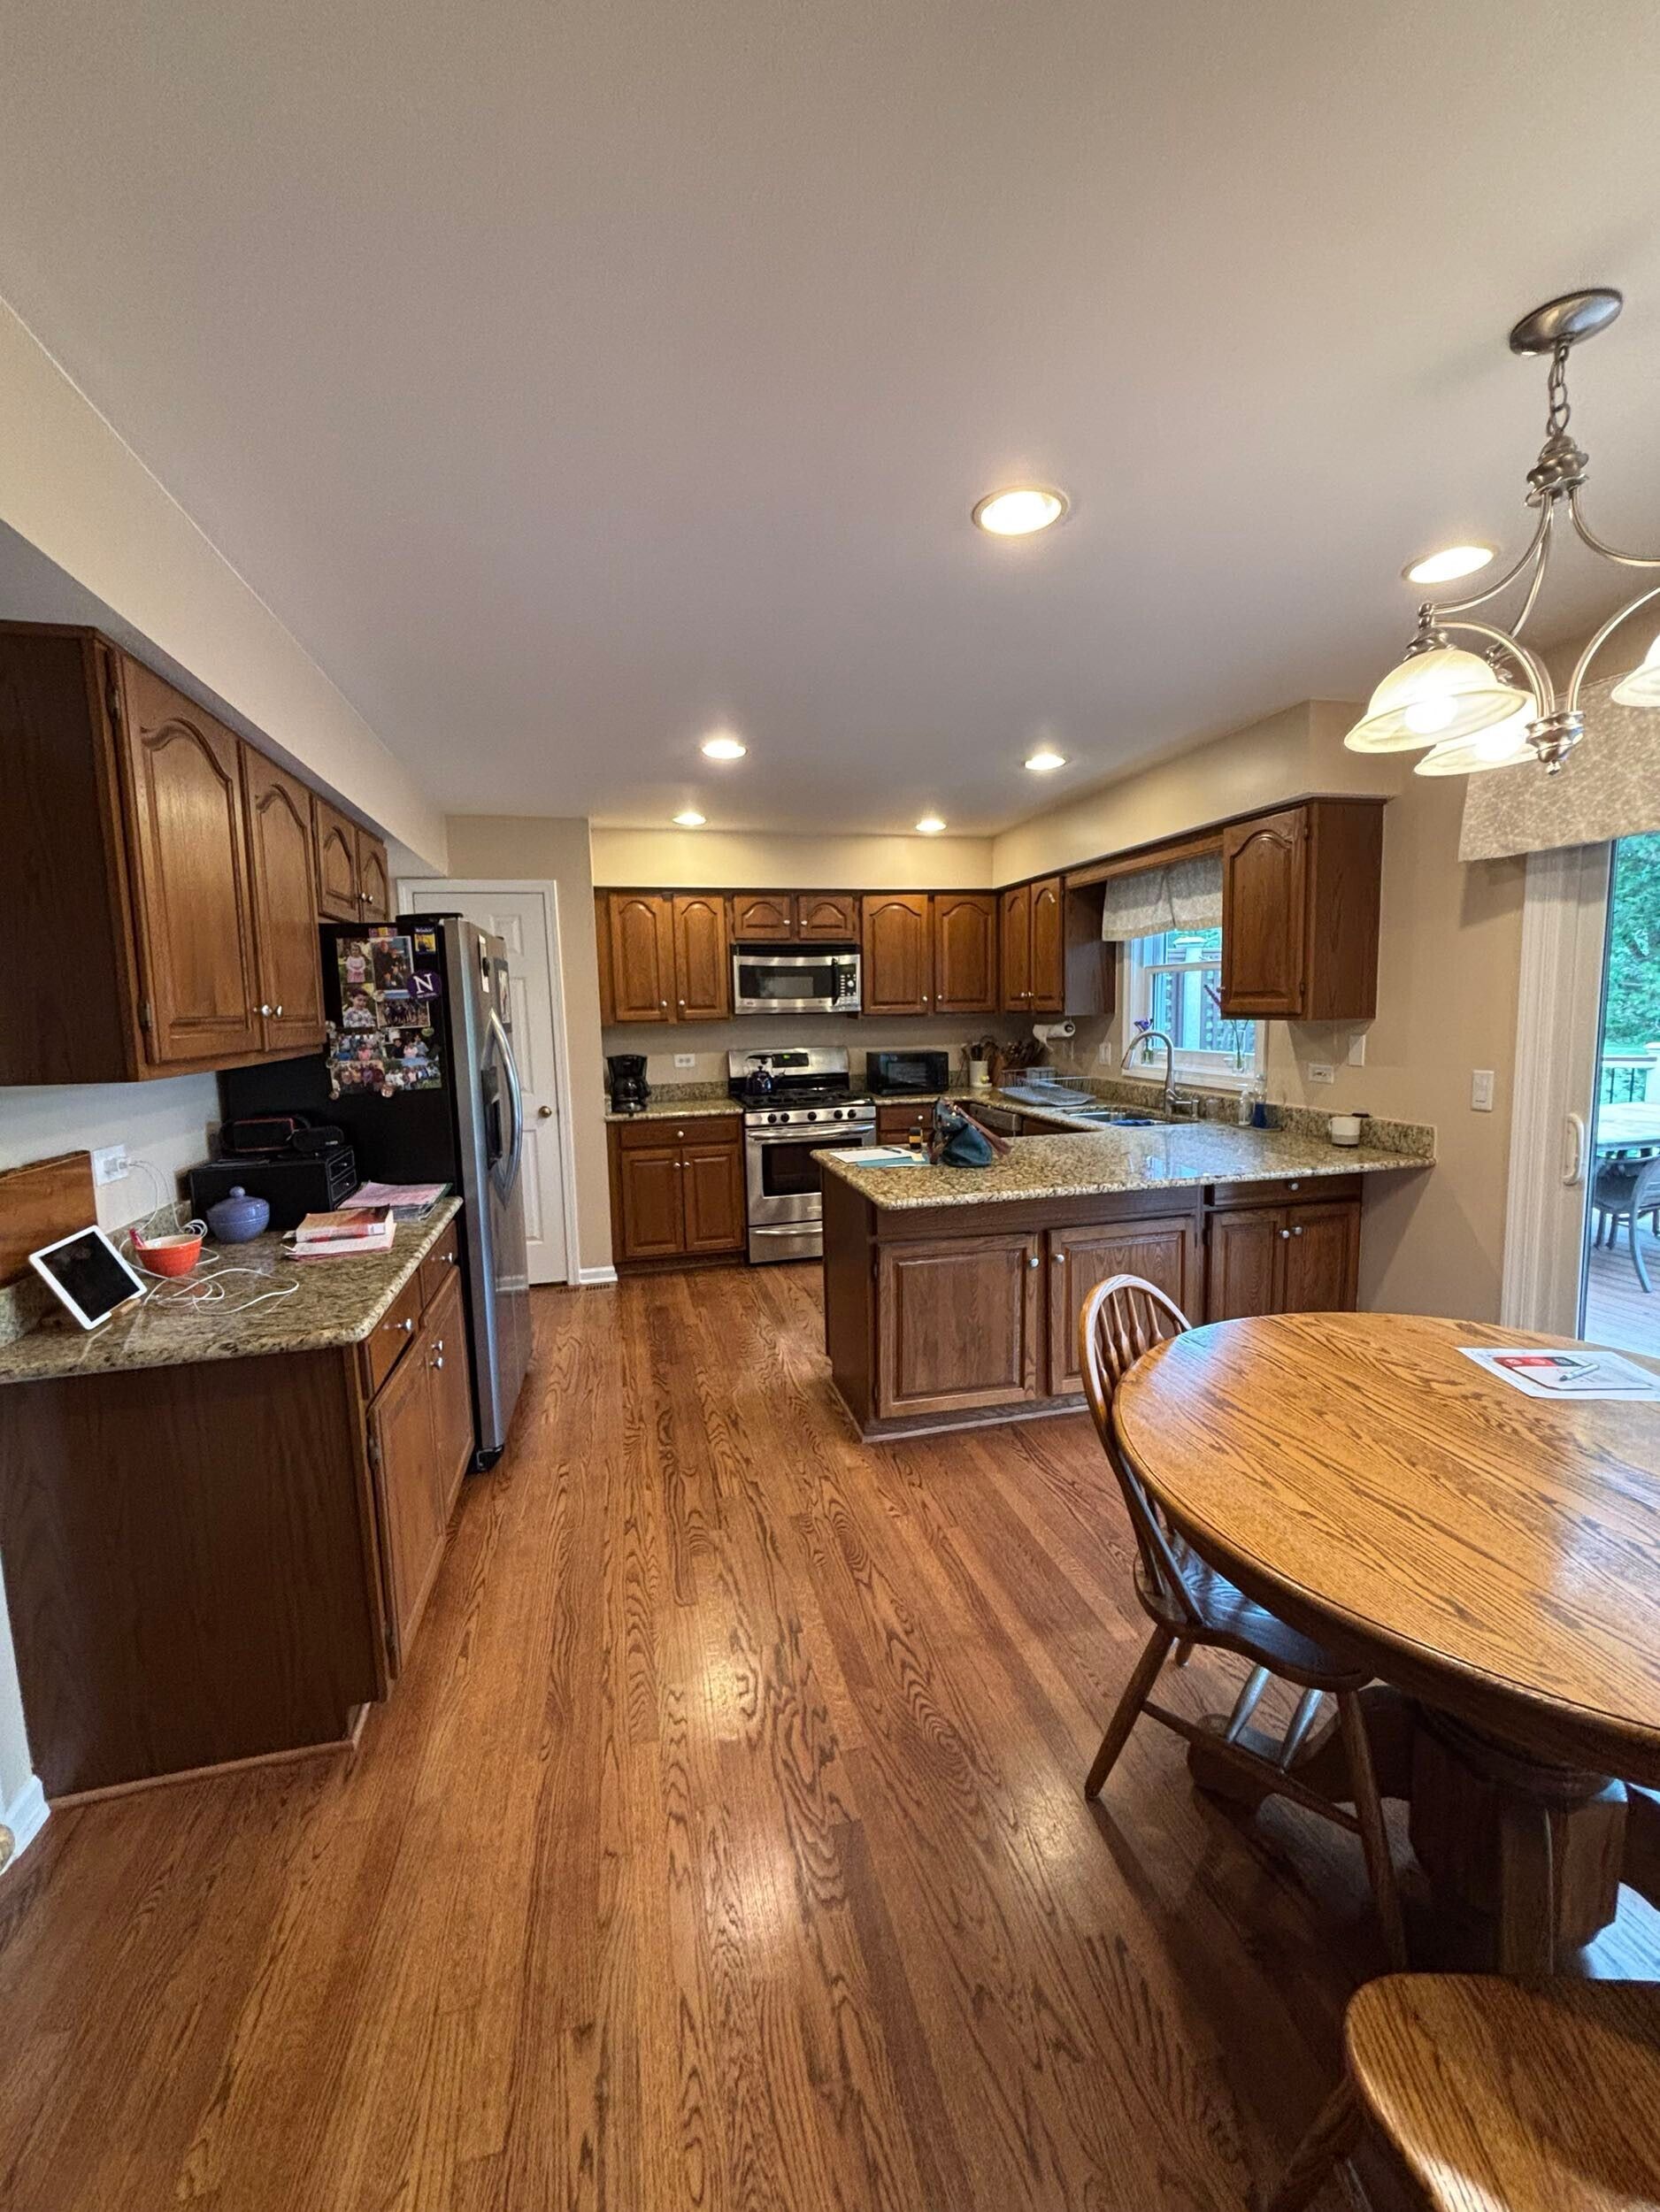
The original kitchen had warm wood cabinetry, darker countertops and soffits surrounding much of the room. Although it offered a reasonable amount of cabinetry, several areas were not being used effectively, and the visual weight of the upper cabinets made the space feel smaller.
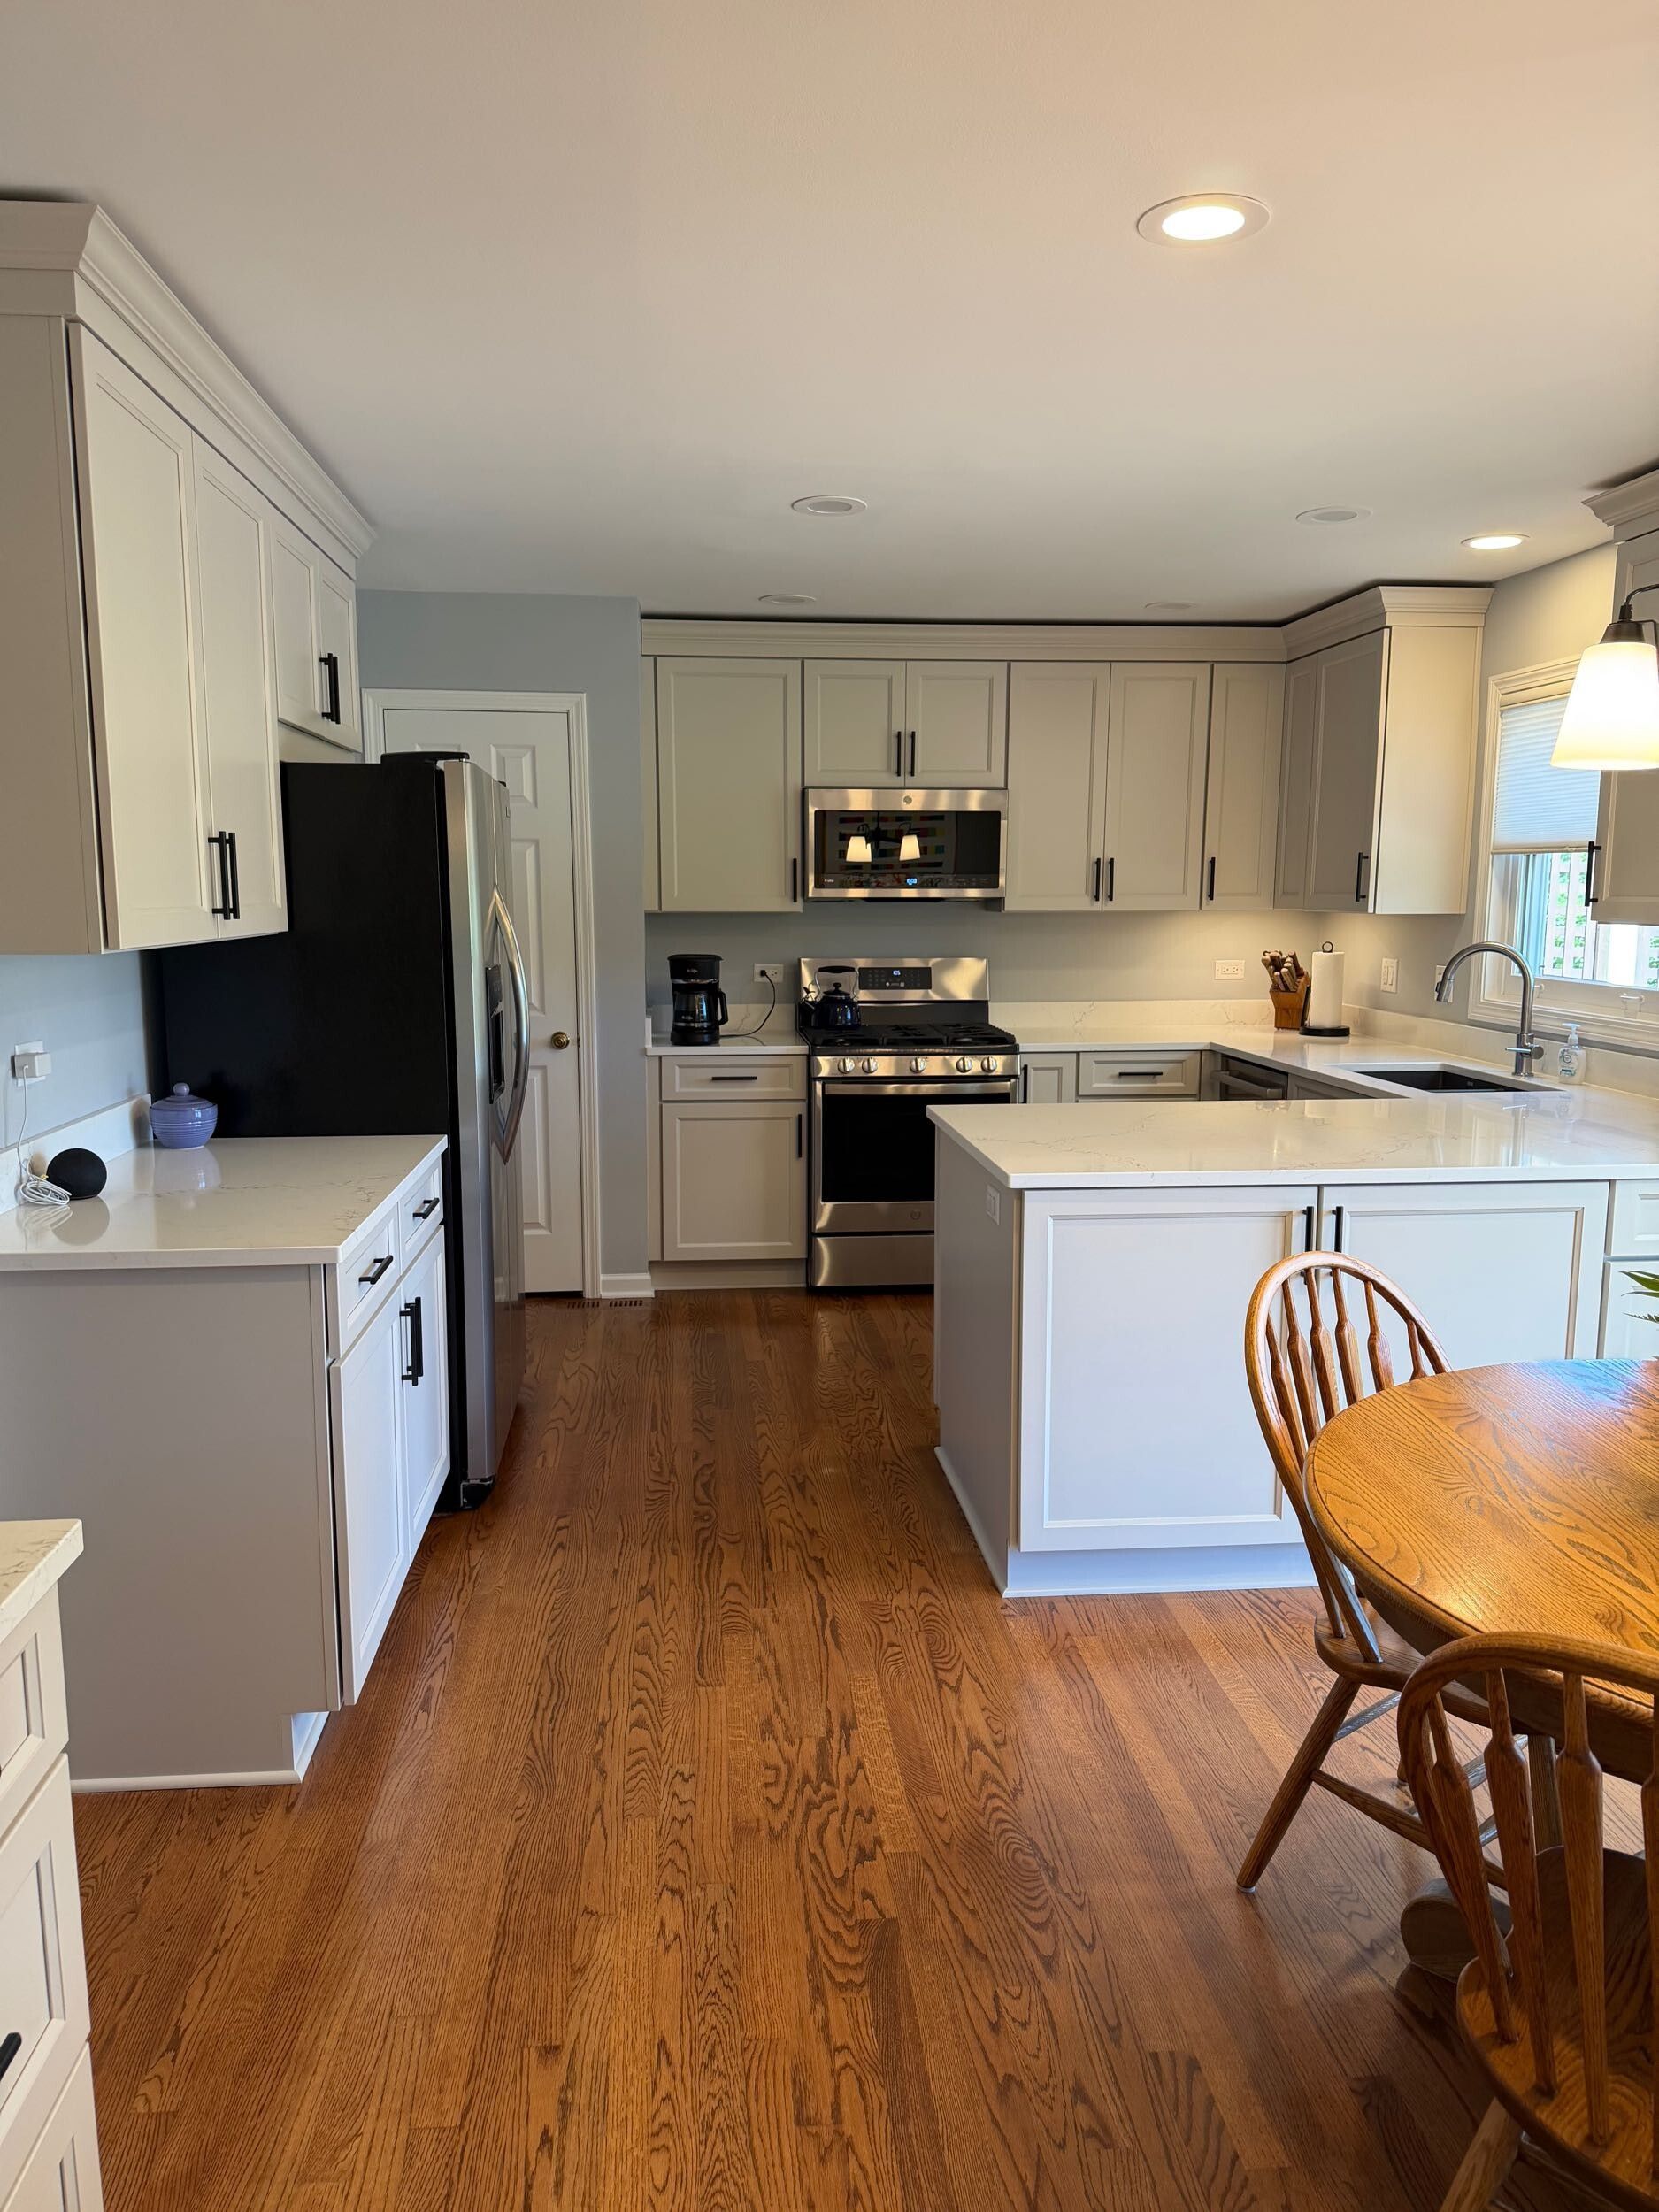
Removing the soffits allowed the new cabinetry to extend higher and immediately gave the kitchen a more open, finished appearance. The light-painted cabinetry and white quartz surfaces now reflect the natural light coming through the windows and patio doors, creating a noticeably brighter room.
The cabinetry is Medallion Silverline, using the Walton door style in a framed, painted maple construction. The Irish Crème finish brings warmth to the room while still giving the clients the lighter look they wanted. It also works beautifully with the existing hardwood flooring, which remained in place.
Reclaiming storage from unused seating
One of the most important layout decisions involved the peninsula.
The original peninsula included counter seating, but the family already had a dining table immediately beside it. In practice, the stools would have duplicated seating that was already available while taking up valuable storage space.
Instead, we added cabinets to the back of the peninsula. This created significantly more accessible storage without making the room feel crowded. Removing the unused seating also opened the sightline toward the dining area and the view outside.
This is a good example of why a kitchen should be designed around how a household actually lives, rather than automatically including features such as counter stools because they are popular.
Creating useful storage throughout the room
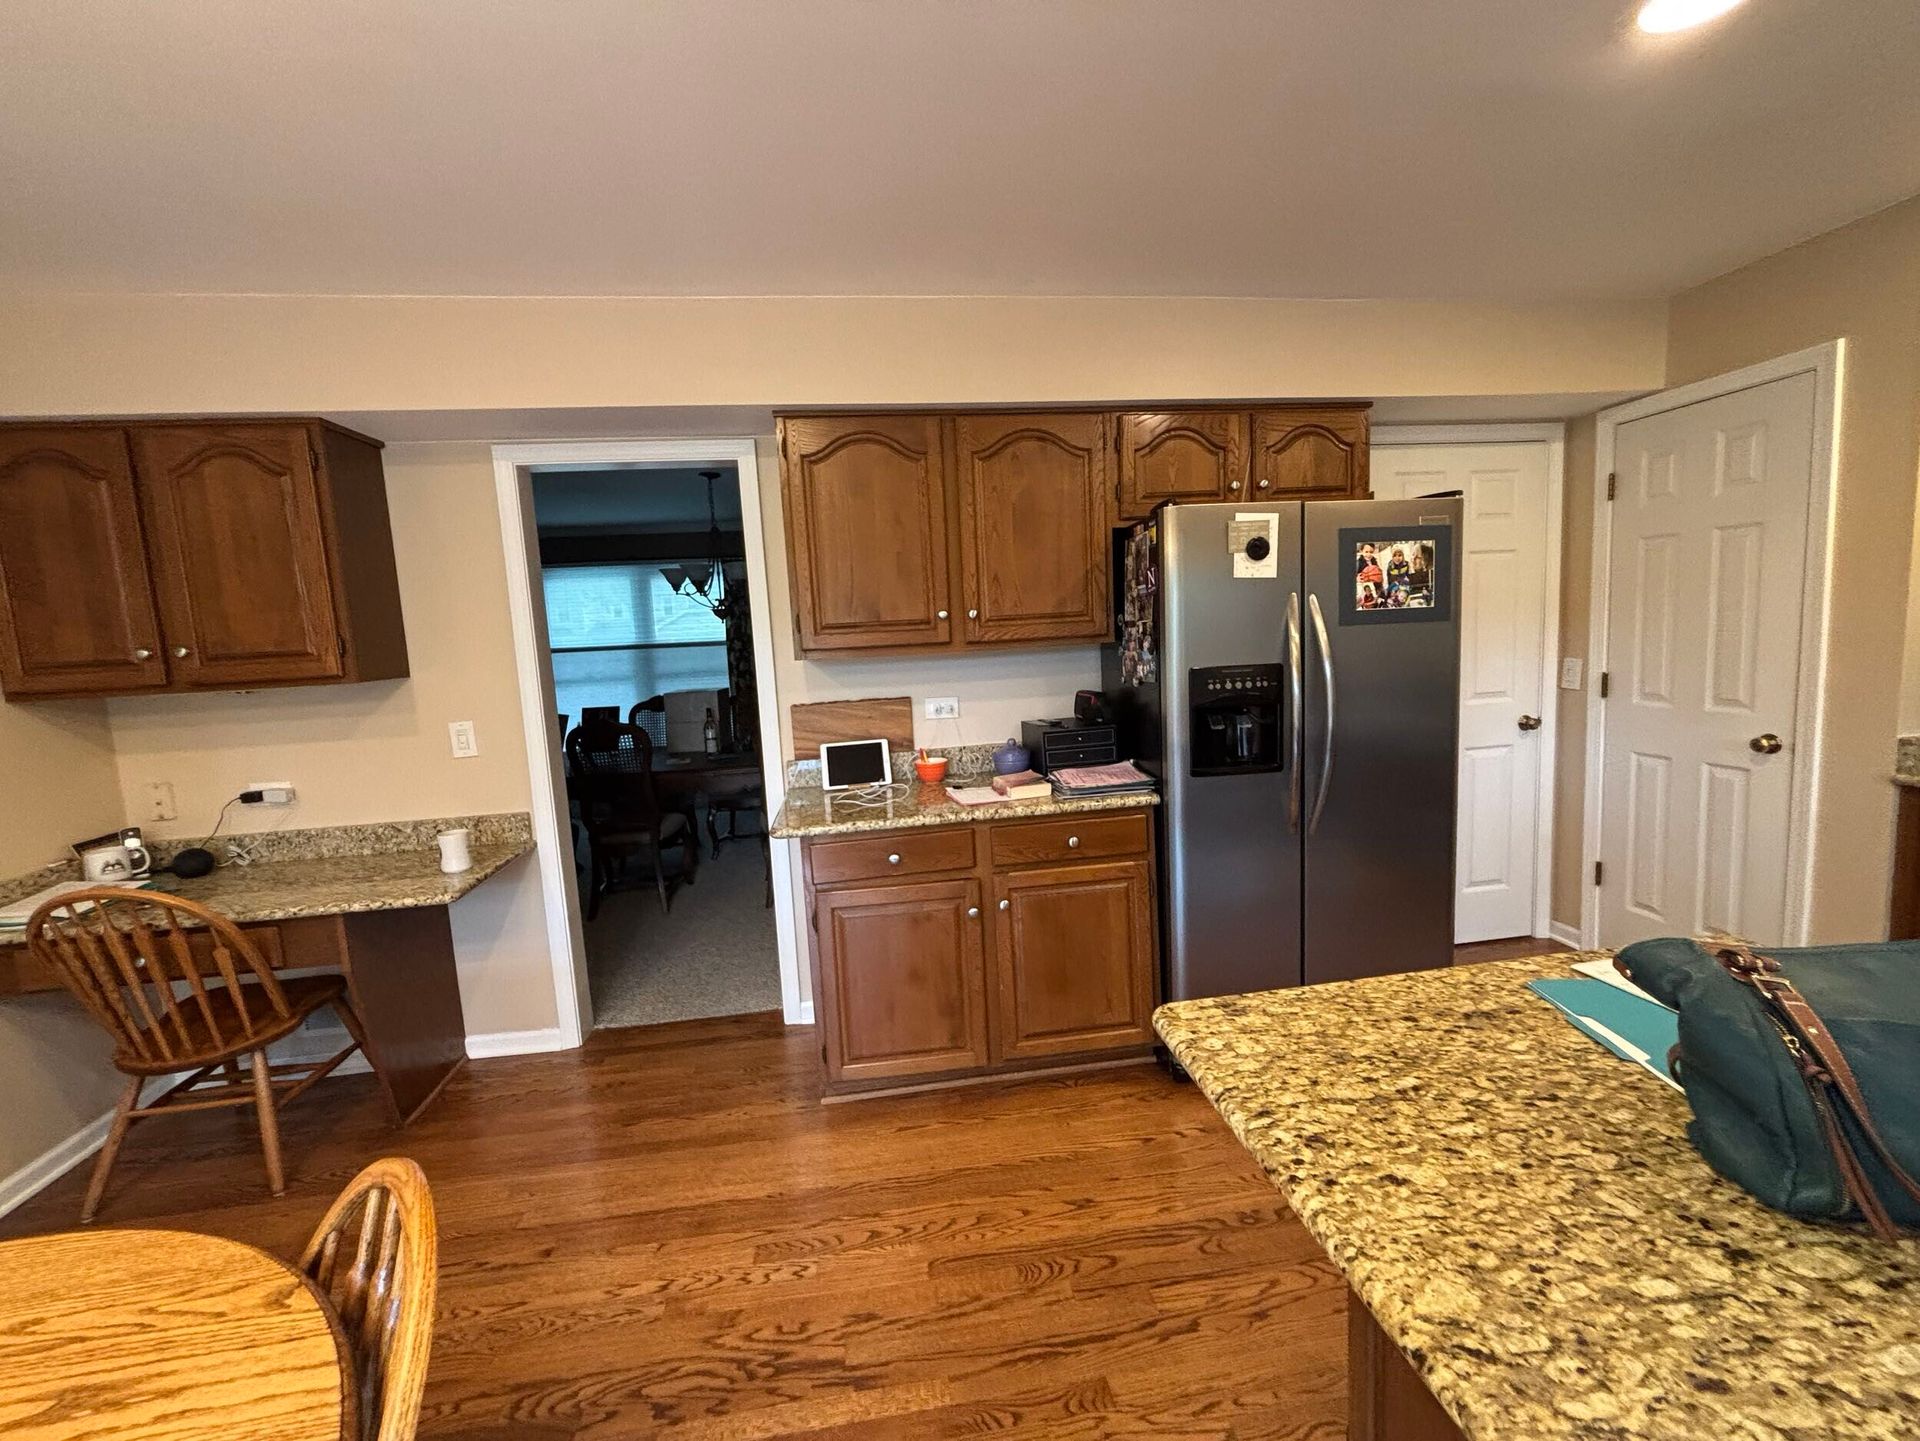
The freestanding desk area and scattered cabinetry along the refrigerator wall were reorganized into more purposeful storage zones.
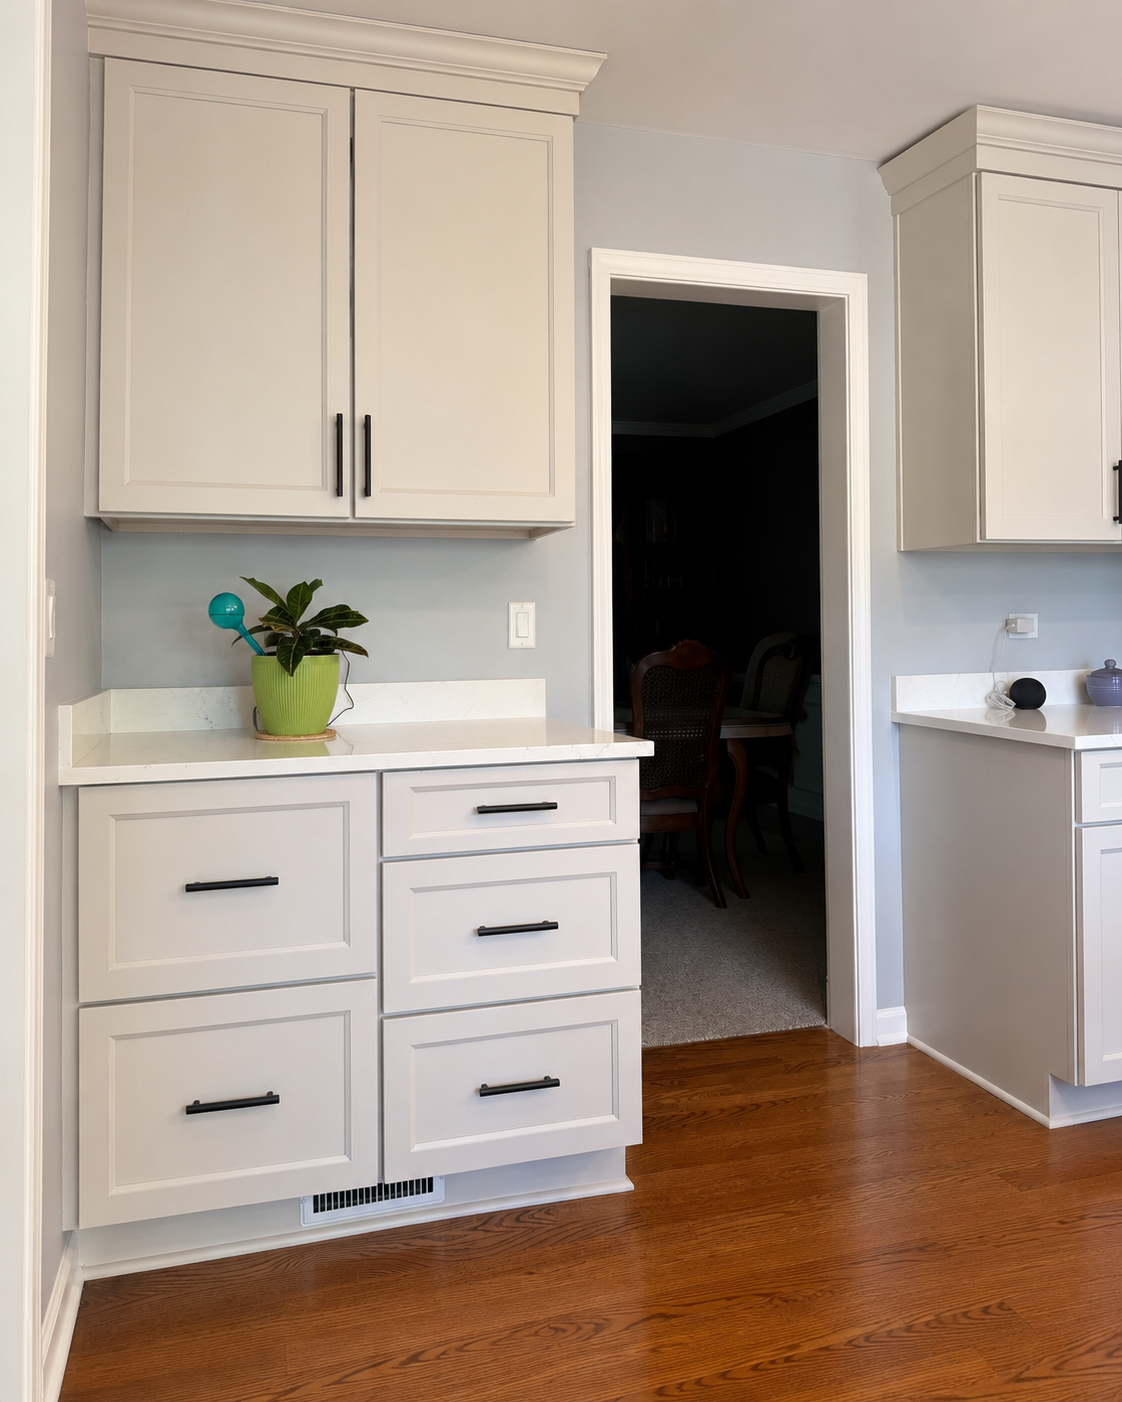
Stephanie worked carefully with standard cabinet sizes, fillers and finished panels to make the cabinetry look intentional and well-integrated. The new layout includes additional drawers, enclosed base storage and taller upper cabinetry, while retaining comfortable walkways throughout the kitchen.
Every door, drawer and handle location was checked during the design process alongside careful review of appliance specifications for any new pieces being purchased, and existing items to be re-installed. This was particularly important around corners, appliances and the peninsula, where poorly planned hardware or filler dimensions can prevent drawers from opening fully or cause handles to collide.
These small technical decisions are often invisible in a finished photograph, but they have a major impact on how well a kitchen works overtime.
A clean, practical countertop and backsplash
The clients selected Misterio quartz with an eased edge. Its soft veining adds subtle movement without competing with the cabinetry or existing flooring.
They did not want a tiled backsplash, so the countertop material was continued approximately four inches up the wall. This created a simple, easy-to-maintain finish and kept the overall design calm and uncluttered.
The short quartz backsplash was also a practical budget decision. It avoided the additional material and labor associated with tile while still giving the countertop a properly finished edge.
Fixtures
Plumbing fixtures were selected from Delta and Brizo, providing reliable performance and a polished finish without overwhelming the understated design.
Black cabinet hardware was used throughout the kitchen. The contrast gives the light cabinetry definition and connects visually with the darker elements of the appliances.
Updating the powder room
The adjoining powder room was included in the same project.
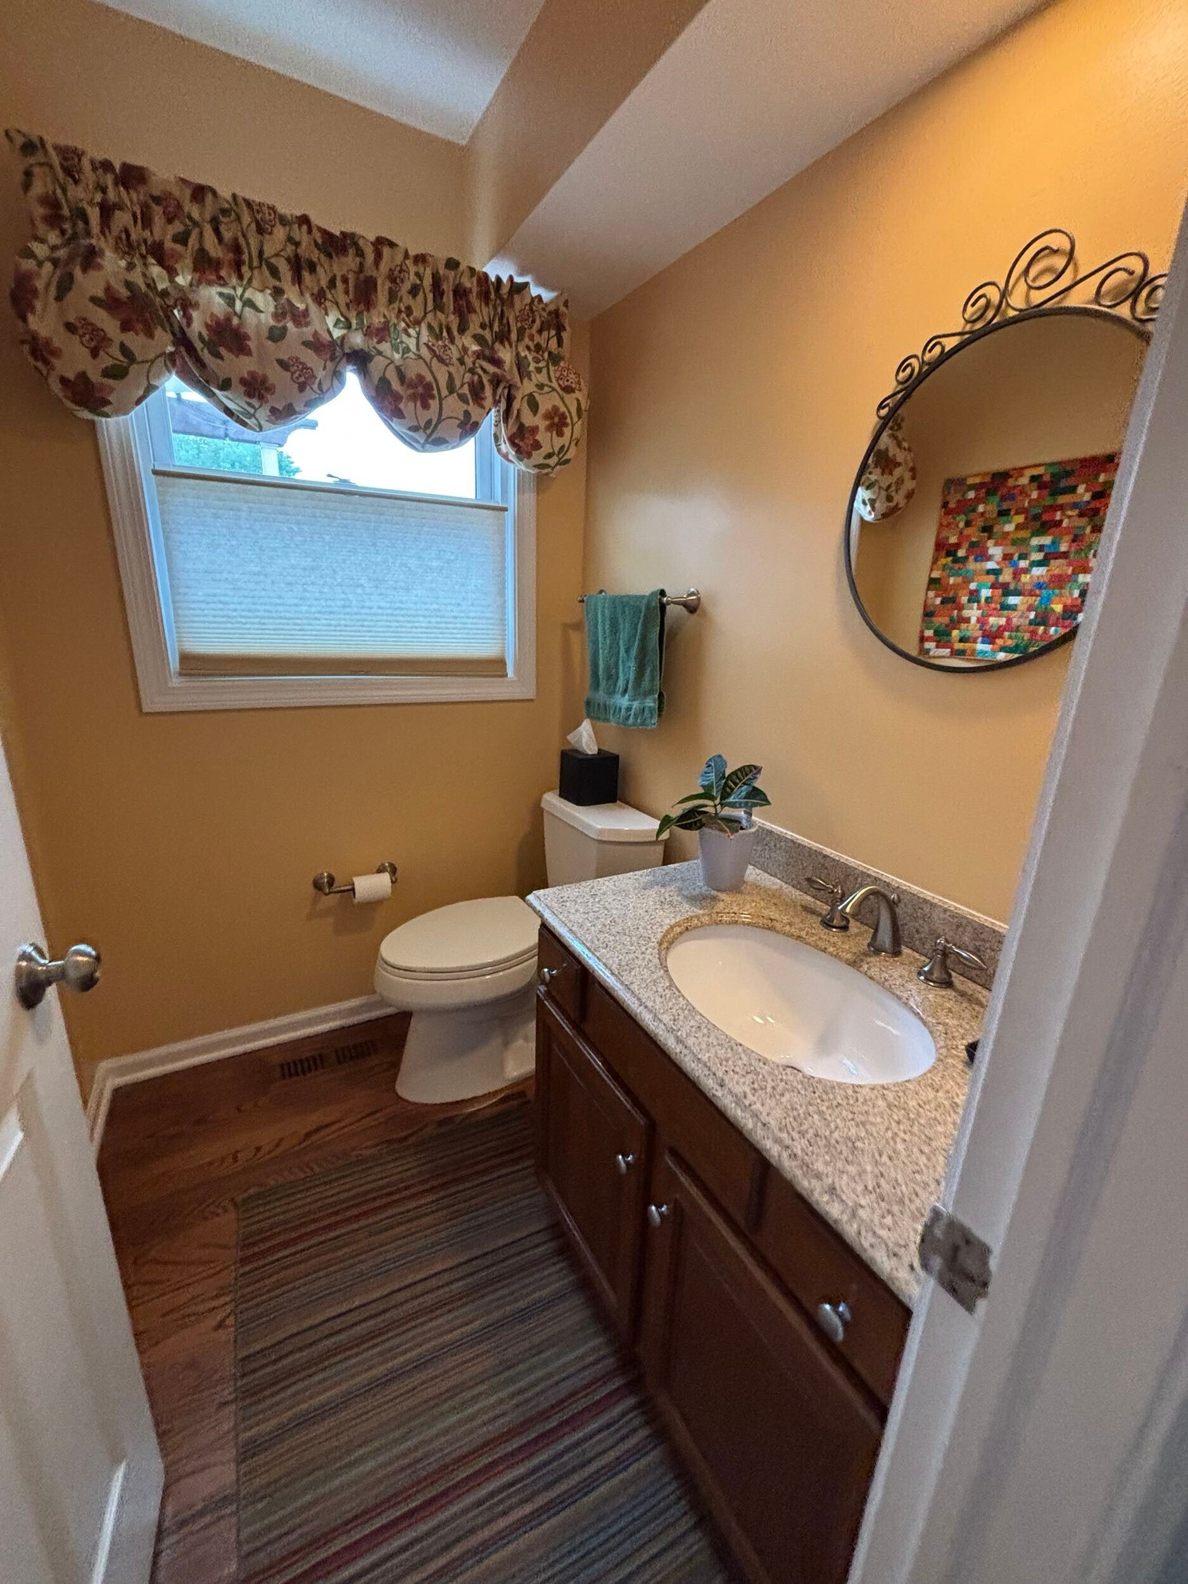
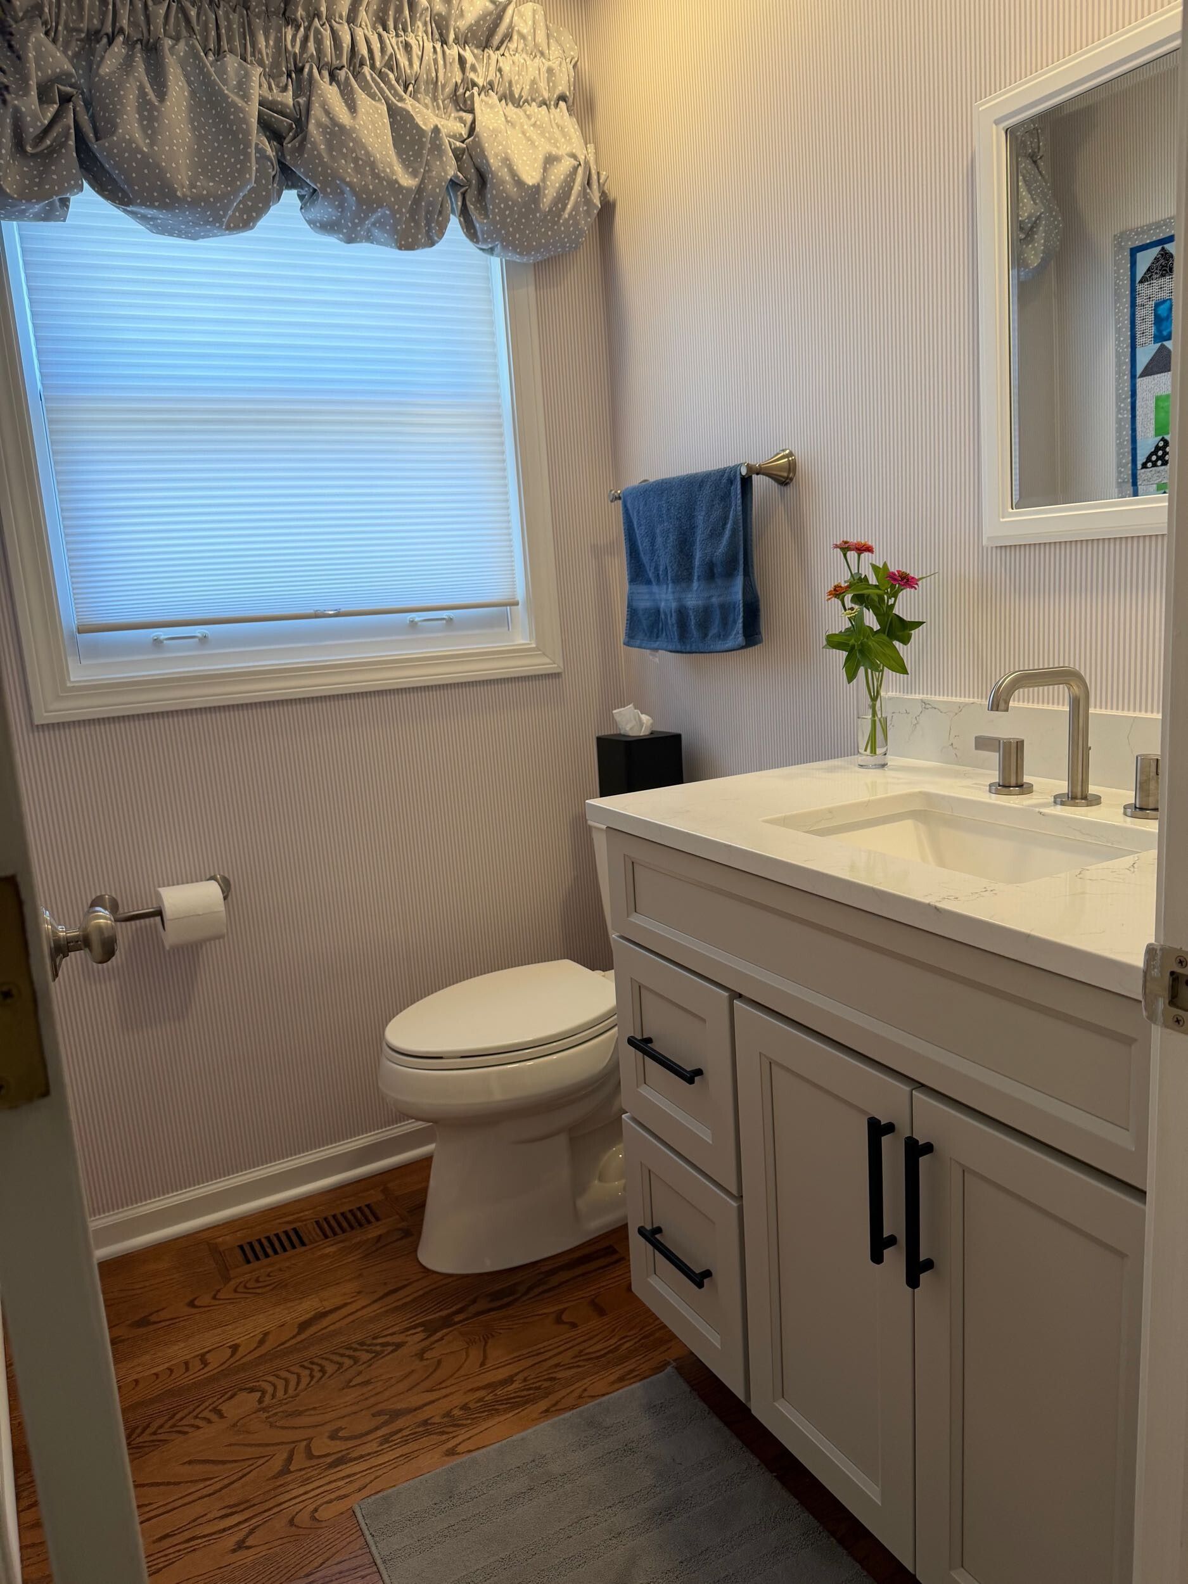
The existing dark vanity and granite countertop were replaced with a lighter painted vanity, quartz countertop and undermount sink. The new vanity offers a more useful combination of drawers and enclosed storage while coordinating with the kitchen cabinetry.
The room’s existing hardwood flooring was retained, allowing the powder room to feel connected to the rest of the home. New plumbing fixtures and black hardware give the space a cleaner, more current appearance.
The clients chose to retain some existing elements, including the wall covering and window treatment. This allowed the remodel to remain focused on the features that provided the greatest functional and visual improvement.
Designing carefully
A successful renovation is not always about adding more features. Often, the most important work involves identifying which elements will improve daily life and which can remain.
For this project, the priorities were clear:
- Improve storage without expanding the room
- Brighten the kitchen
- Eliminate poorly used areas
- Maintain the existing hardwood flooring
- Avoid unnecessary custom cabinetry
- Coordinate the kitchen and powder room
- Remain conscious of the costs
By using standard-sized framed cabinetry thoughtfully and making targeted changes to the layout, we were able to give the clients a kitchen that feels substantially more spacious, organized and welcoming, all within same footprint.
The footprint of the home did not change, but the experience of using it did.
During a follow up visit, our clients complemented the installation crews and attention to detail ensuring a drawer missed the dishwasher handle whilst using most space it could, also pointing out that they now still have empty cabinet space, and being happy even their Tupperware now have dedicated space.